Designed & made in Pune
Wardrobes
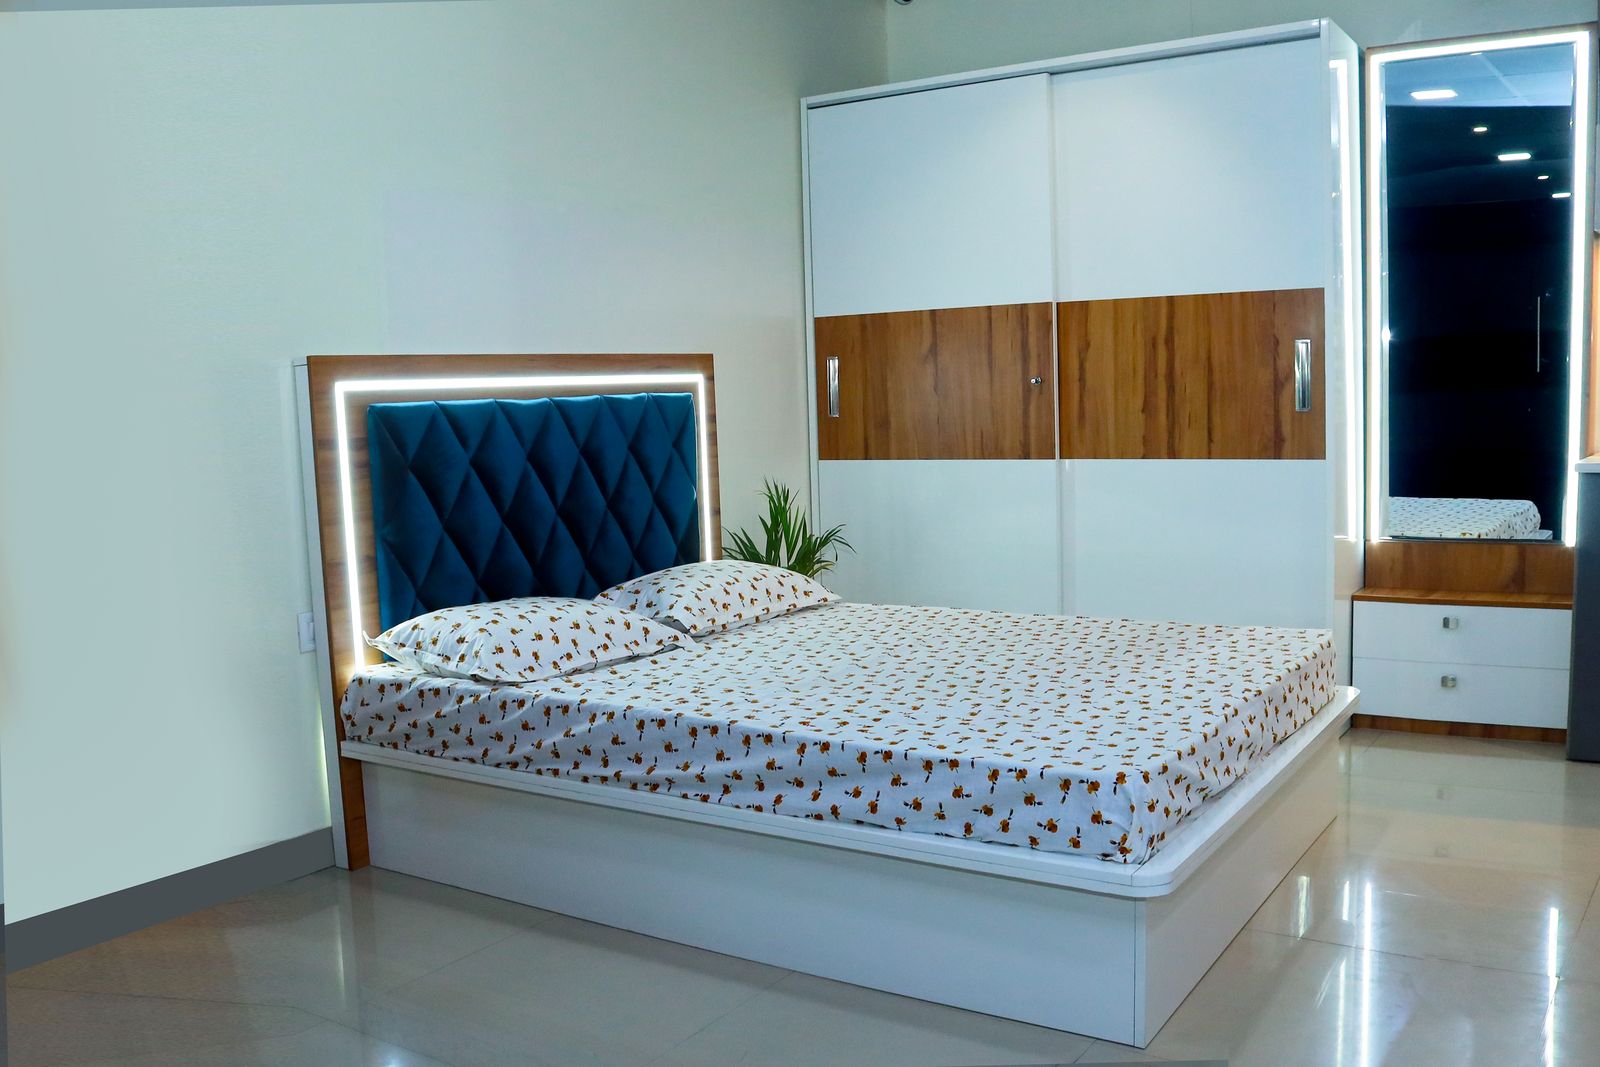
Sliding and hinged wardrobes planned around what you actually store, made to measure in our factory and fitted by our team.
Overview
A good wardrobe is planned from the inside out. We look at how much you hang, fold and store, then divide the space into long and short hanging, shelves, drawers and a loft. The carcass and shutters are made in our factory, edge-banded and fitted with soft-close hardware, so doors and drawers keep running smoothly for years.
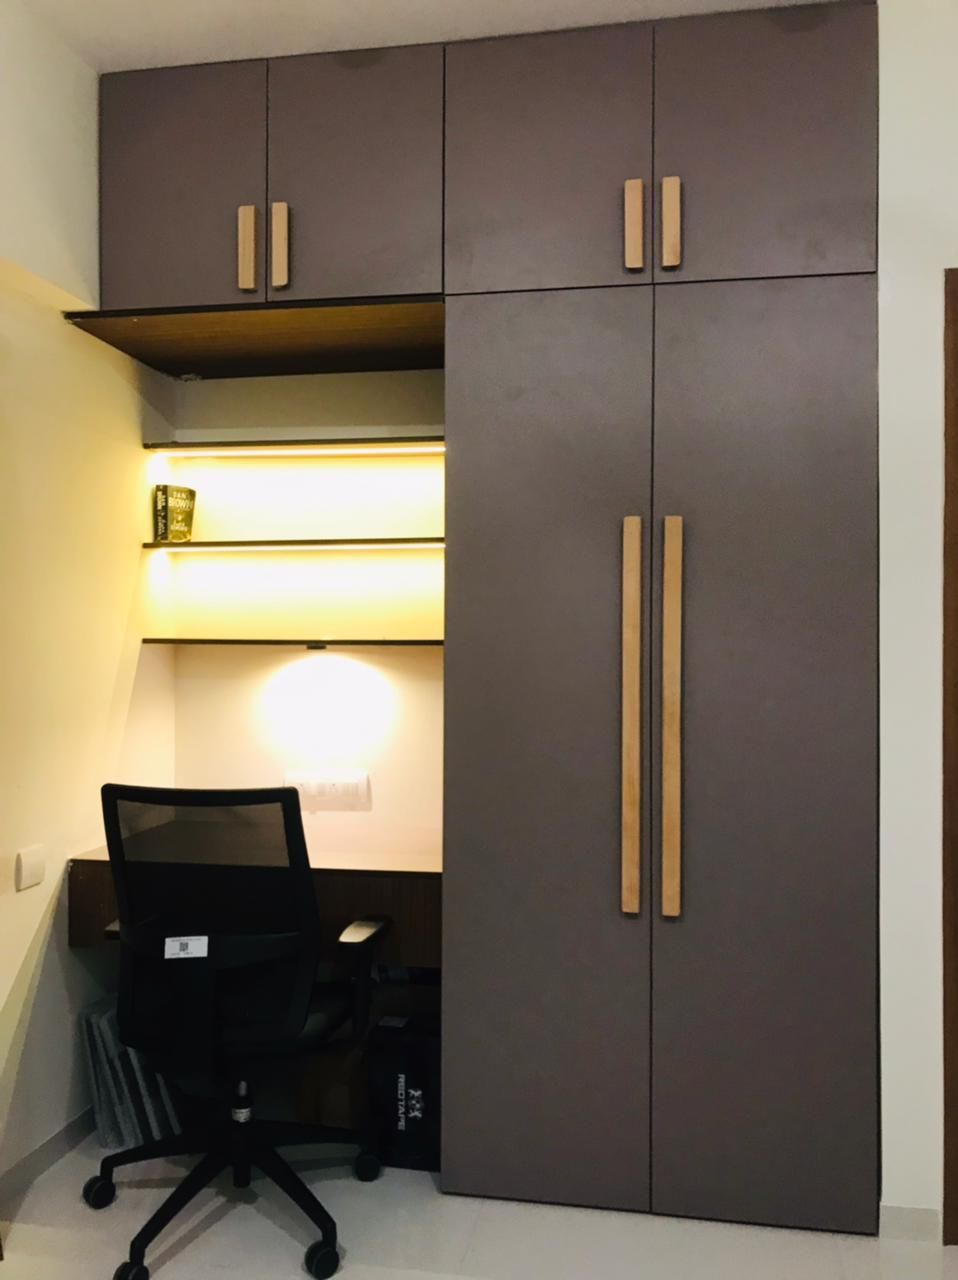
We also combine wardrobes with dressers, mirror units and study tables when a room needs to do more.
What we make
- Sliding wardrobes
- Hinged wardrobes
- Loft units
- Internal drawers and shelving
- Dresser and mirror units
- Wardrobes with study tables
Every piece is made in our own factory and covered by our 10-year furniture warranty.
Planning
Sliding or hinged?
Both are made to measure in our factory. The right choice depends on your room and how you use the wardrobe.
| Sliding wardrobe | Hinged wardrobe | |
|---|---|---|
| Space in front | Needs no room for doors to swing open | Needs clear space for the doors to open |
| Access | One section at a time | The whole wardrobe at once |
| Best for | Compact bedrooms and wide wardrobes | Any room, and a classic look |
| Cost | Usually higher, because of the track hardware | Usually more economical |
| Finishes | Laminate, acrylic, PU | Laminate, acrylic, PU |
Plan the inside
Planned from the inside out
A good wardrobe starts with what you store. We divide the space into long and short hanging, shelves, drawers and a loft, sized to your clothes and your room.
Typical sizes shown as a guide. Our designer plans yours to your exact needs.
From our projects
Recently completed
Tap a photo to view it larger.
How we work
From first measurement to final handover
Eight clear steps, handled by one team, so you always know where your project stands.
- At your site
Site measurement
Our team visits and measures your space, including walls, windows and service points.
- Design studio
Space planning & 3D design
Our designers plan the layout and storage and show you the design in 3D before anything is made.
- Design studio
Material selection
Choose boards, laminates, finishes and hardware for each unit, with our guidance.
- Our factory
Factory manufacturing
Panels are cut, edge-banded and drilled on machines in our own factory.
- Our factory
Quality inspection
Every unit is checked for size, finish and hardware before it leaves the factory.
- Our factory
Delivery
Units are packed to protect every edge and delivered to your site, ready to fit.
- At your site
Professional installation
Our own installation teams fit everything neatly on site.
- At your site
Final handover
We walk through the finished space with you and hand it over.
FAQ
Questions we're often asked
Should I choose a sliding or hinged wardrobe?
Sliding wardrobes save space because the doors don't swing out, so they suit compact bedrooms. Hinged wardrobes let you see everything at once and are usually more economical. Our designer will suggest the better fit after seeing your room.
How deep should a wardrobe be?
About 60 cm (2 ft) of depth holds clothes on hangers comfortably. Sliding wardrobes need a little extra depth for the door track.
Can you add a loft above the wardrobe?
Yes. A loft uses the space up to the ceiling for luggage, bedding and seasonal items.
Can a wardrobe include a dresser or study table?
Yes. We often combine wardrobes with a dresser, mirror unit or study table so a bedroom works harder.
Is there a warranty?
Yes. All furniture manufactured by AS9 Interiors carries a 10-year warranty, and our own team provides after-sales support.
Talk to a designer
Start with a site measurement
Tell us about your space and we will visit, measure and share a design and proposal.
Or call 99212 19191 · Mon–Sun · 10:00 am – 7:00 pm
Related services
Complete the room
Let's build together
Tell us about your space. Share a few details and we'll prepare a proposal for you within 24 hours.