Designed & made in Pune
Modular kitchens
Kitchens planned around how you cook, manufactured in our own factory to fit your walls exactly, and installed by our team.
Overview
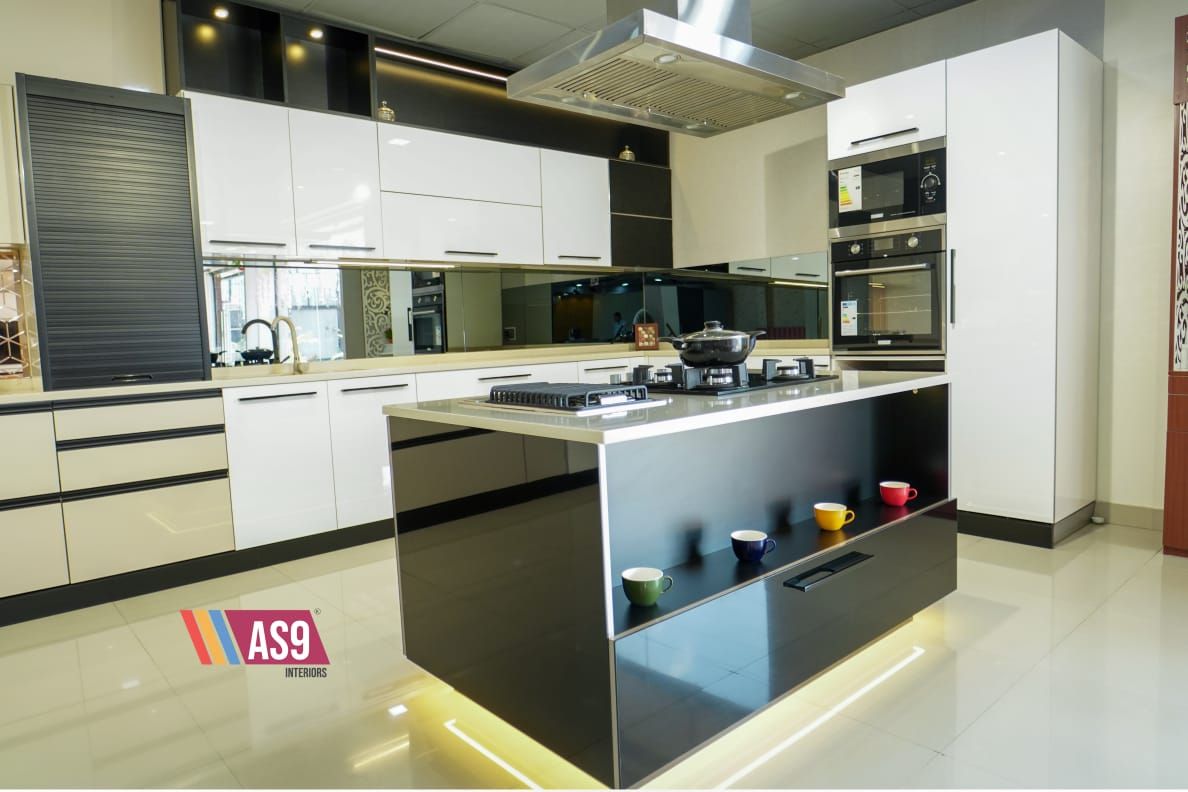
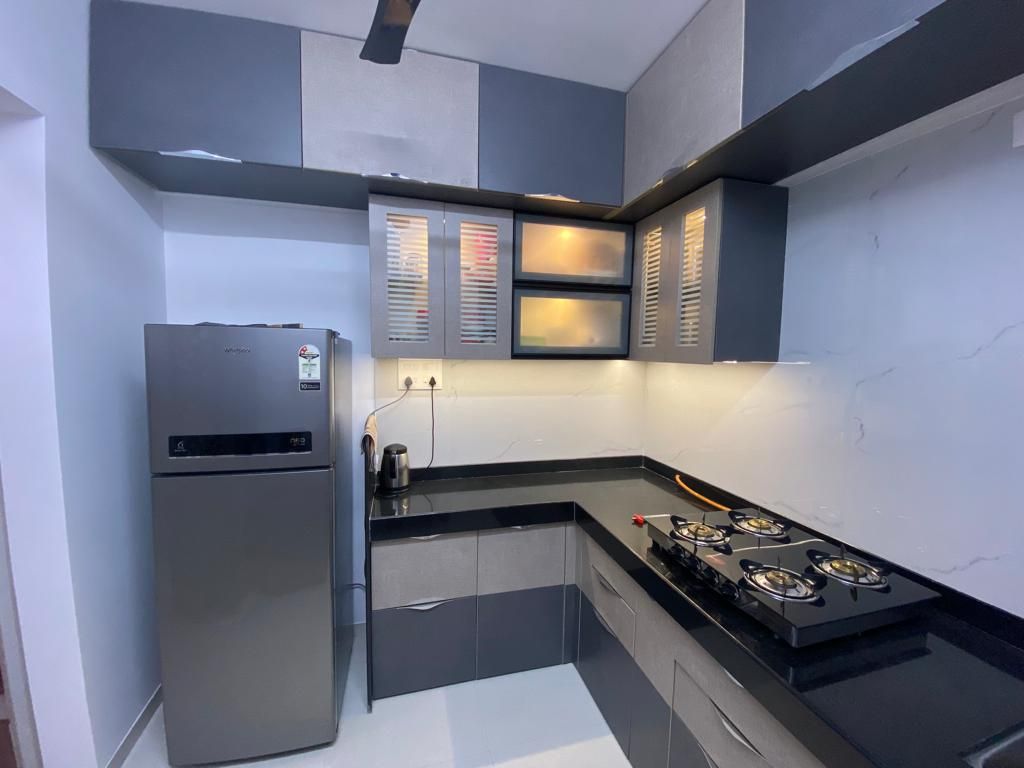
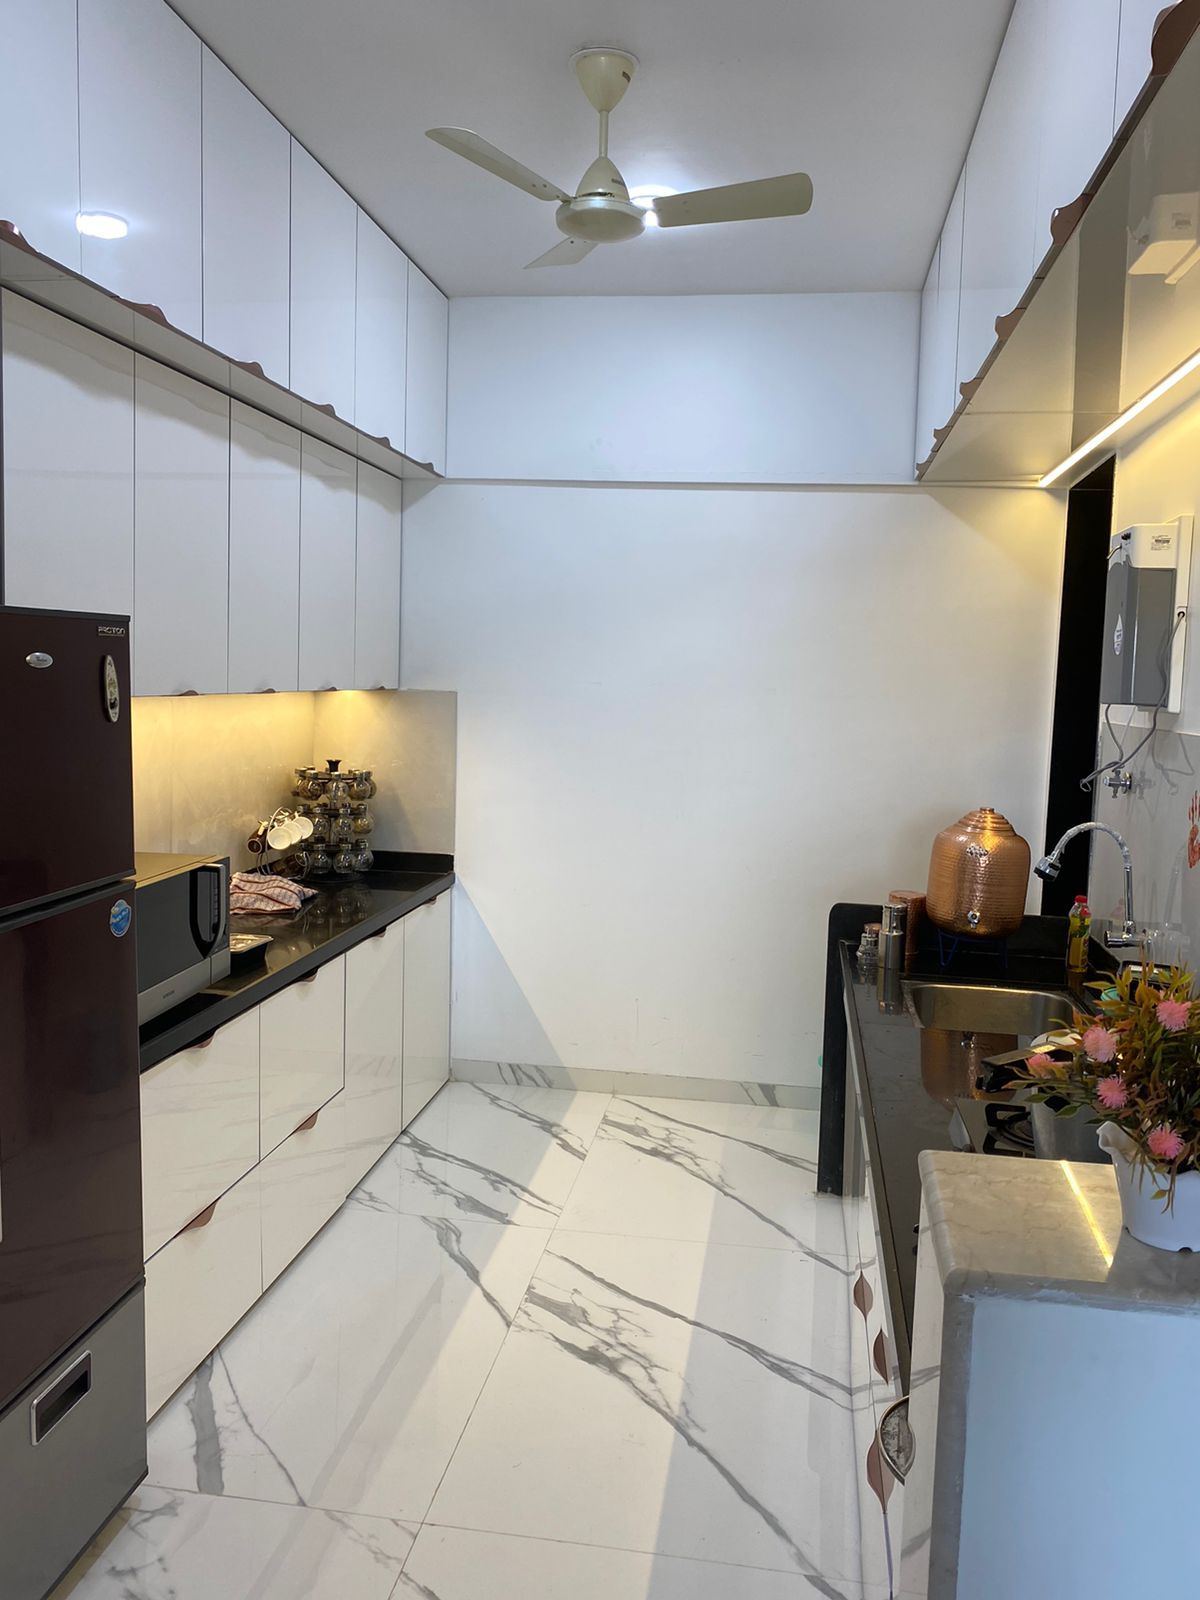
A kitchen works harder than any other room in the home. We start with a site measurement, plan the layout and storage with you in 3D, and help you choose materials and finishes. Then every cabinet, shutter and drawer is made in our factory near Pune, checked, and fitted by our own installation team.
We build straight, parallel, L-shape, U-shape, C-shape and island kitchens, from compact kitchens in 1 BHK apartments to large open kitchens in bungalows.
What we make
- Base cabinets and drawers
- Wall cabinets and lofts
- Tall units and crockery units
- Kitchen trolleys
- Breakfast and serving counters
- Soft-close hinges and channels
Every piece is made in our own factory and covered by our 10-year furniture warranty.
Kitchen layouts
Find the layout that fits your kitchen
Pick a layout to see how it fits a 3.6 × 2.6 m kitchen, where the sink, hob and fridge go, and what it suits best. Our designer will confirm the right choice after measuring your space.
Layout
L-shape
- Best for
- Medium kitchens and open-plan homes.
- Why it works
- Two walls meet at a corner, giving a natural work triangle and leaving floor space free for a small dining table.
- Keep in mind
- Plan the corner well. Corner fittings turn a dead corner into usable storage.
The dashed triangle links the sink, hob and fridge, the three points you move between most. A compact triangle means fewer steps while you cook. A straight kitchen has a work line instead.
Materials & finishes
Built for heat, water and daily use
We match the material to the zone: boiling-water-proof plywood where there is water, dense moisture-resistant boards elsewhere, and a finish that suits how you live.
MR & BWP grade plywood
MR (moisture-resistant) for dry areas. BWP (boiling-water-proof) for kitchens and wet zones.
MDF & HDHMR boards
Dense, smooth boards for shutters and routed designs. HDHMR adds high moisture resistance.
Premium laminates
Solid colours, wood grains and textures that stand up to everyday wear.
Acrylic & PU finishes
High-gloss and lacquered surfaces for a seamless, premium look.
Soft-close hinges & channels
Doors and drawers that close gently and quietly.
Premium edge bands
Colour-matched bands that seal and protect every board edge.
From our projects
Recently completed
Tap a photo to view it larger.
How we work
From first measurement to final handover
Eight clear steps, handled by one team, so you always know where your project stands.
- At your site
Site measurement
Our team visits and measures your space, including walls, windows and service points.
- Design studio
Space planning & 3D design
Our designers plan the layout and storage and show you the design in 3D before anything is made.
- Design studio
Material selection
Choose boards, laminates, finishes and hardware for each unit, with our guidance.
- Our factory
Factory manufacturing
Panels are cut, edge-banded and drilled on machines in our own factory.
- Our factory
Quality inspection
Every unit is checked for size, finish and hardware before it leaves the factory.
- Our factory
Delivery
Units are packed to protect every edge and delivered to your site, ready to fit.
- At your site
Professional installation
Our own installation teams fit everything neatly on site.
- At your site
Final handover
We walk through the finished space with you and hand it over.
FAQ
Questions we're often asked
Which kitchen layout is right for my home?
It depends on the shape and size of your kitchen and how you cook. Straight kitchens suit compact spaces, parallel kitchens suit long narrow rooms, L and U shapes suit medium to large kitchens, and islands need a large open room. Our designer measures your kitchen and recommends the layout before designing it in 3D.
What material is best for a modular kitchen?
We recommend BWP (boiling-water-proof) plywood for the sink unit and other wet zones, and MR plywood or HDHMR boards for the rest. For shutters, laminate is durable and economical, acrylic gives a high-gloss look, and PU gives a seamless lacquered finish.
How long does a modular kitchen take?
It depends on the size of the kitchen and the finishes you choose. Because the cabinets are made in our factory while your site is prepared, the work at your home is much quicker than on-site carpentry. We confirm the schedule in your quotation.
Do you visit my site before designing?
Yes. Every project starts with a site measurement by our team, including walls, windows, plumbing and electrical points, so the kitchen fits exactly.
Is there a warranty?
Yes. All furniture manufactured by AS9 Interiors carries a 10-year warranty, and our own team provides after-sales support.
Talk to a designer
Start with a site measurement
Tell us about your space and we will visit, measure and share a design and proposal.
Or call 99212 19191 · Mon–Sun · 10:00 am – 7:00 pm
Related services
Complete the room
Let's build together
Tell us about your space. Share a few details and we'll prepare a proposal for you within 24 hours.