Project category
Kitchen projects
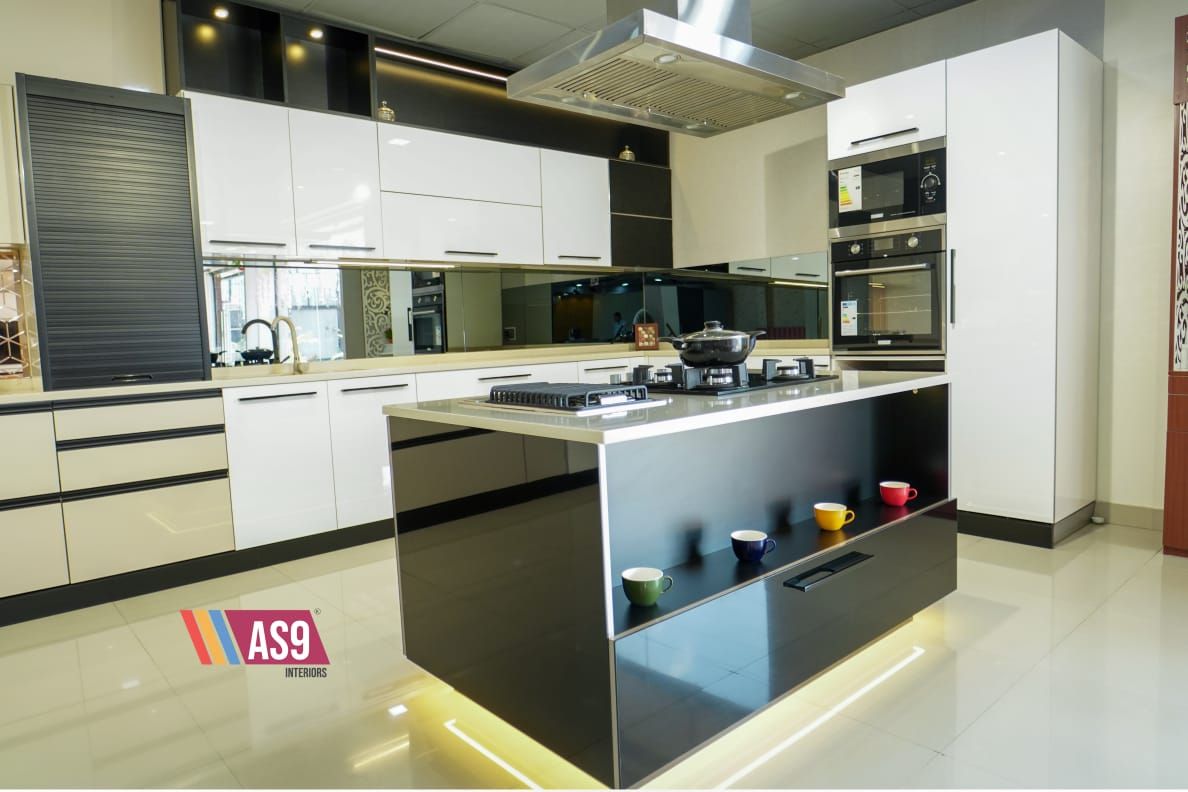
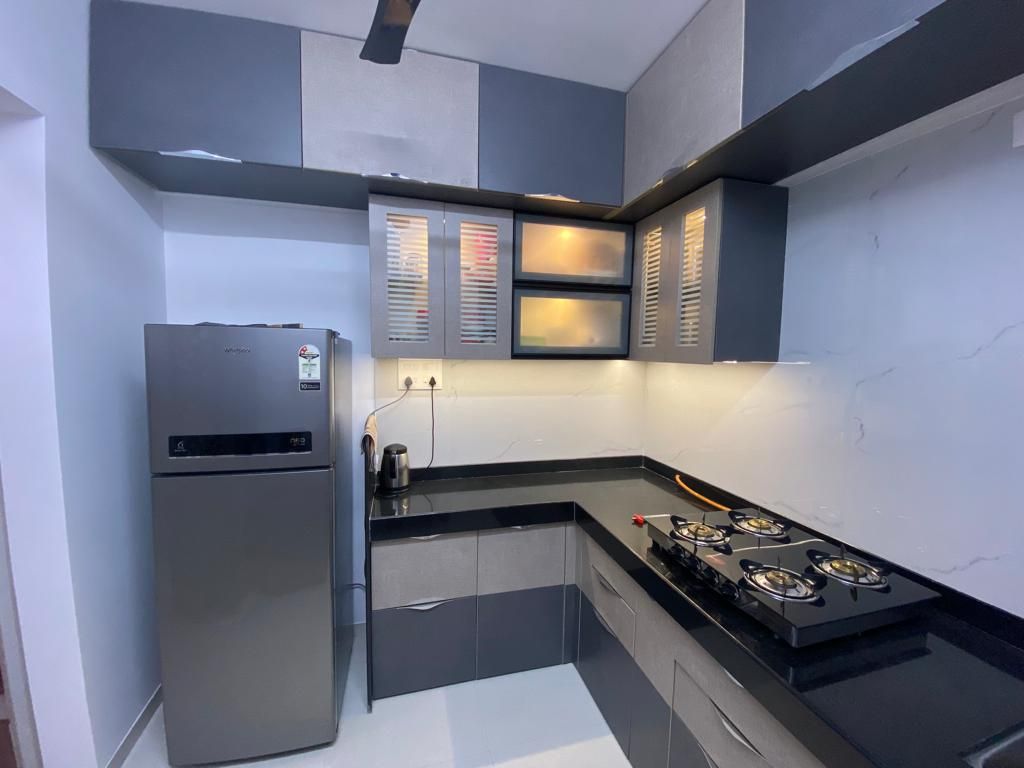
Straight, parallel, L-shape, U-shape and island kitchens, each planned to the room and made in our factory.
About these projects
Our kitchen projects range from compact straight kitchens in 1 BHK apartments to large island kitchens in bungalows. Each one starts with a site measurement and a 3D design, and is built from materials chosen for the zone: BWP plywood around the sink, moisture-resistant boards elsewhere.
Cabinets, shutters, lofts and trolleys are made in our factory and fitted by our own team.
Materials used
- BWP plywood
- MR plywood
- HDHMR
- Laminate
- Acrylic
- PU
Typical scope
- Layout planning and 3D design
- Base, wall and tall units
- Lofts and crockery units
- Kitchen trolleys and drawers
- Soft-close hinges and channels
- Installation and handover
Gallery
Project photos
Tap a photo to view it larger.
From our clients
In their words
We did our 2 BHK flat furniture from AS9. Starting from design and selecting the colours to getting the final product, the process was very smooth. We got the final product exactly as we discussed during our design sessions. They completed our project within the timeline with the best quality. We are so happy with the results!

Want a space like this?
Tell us about your space. Share a few details and we'll prepare a proposal for you within 24 hours.